
Car park management
A car park plan built around your site and your numbers, drawn up in advance so it copes on the day.
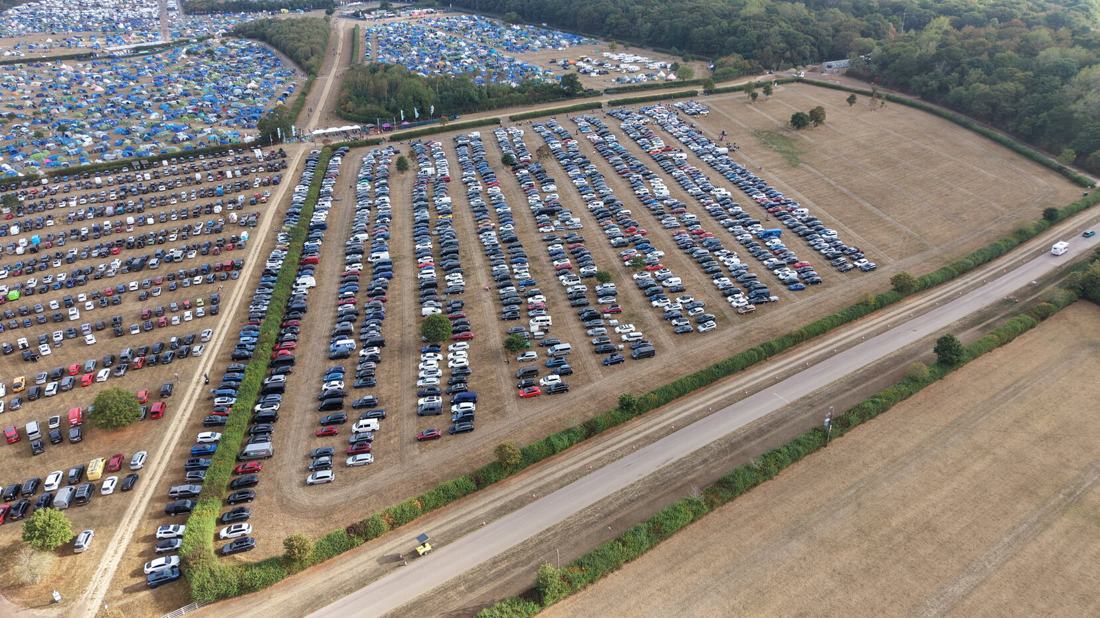
Before a single car arrives, we draw up the site plan and CAD layout for your car parks — often needed for local authority or event safety group approval — working out capacity, overflow space and contingency parking so the site copes whatever the turnout.
On the day, that plan is handed to our Traffic Management team, so the layout you’ve approved is the layout that actually gets used.
A good car park starts on paper. We plan how many vehicles each area can hold, how they will get in and out, and how the rows will be laid out so the space is used properly and traffic keeps moving.
We plan around your expected numbers, the shape of the land and the ground conditions, so the car park works on the day rather than just on the map.
Many events need a clear, scaled plan of their car parks for the local authority, the safety advisory group or the landowner. We produce site plans and CAD layouts that show exactly where everything will go.
The same plans are used to brief our marshalls, so the layout that was approved is the layout that gets built on the day.
Turnout is never exactly as expected, and weather can close a field overnight. We plan overflow car parks and contingency options in advance, so there is always somewhere to send vehicles.
That means decisions on the day are quick and planned, rather than improvised when a car park is already full.
Every car park operation comes with its own risk assessment and method statement (RAMS), written for your site and your event.
We share it with your event safety team so car parking fits into the wider safety plan, including emergency access and evacuation.
We plan accessible parking close to the entrance, on the firmest and flattest ground available, with a short, clear route to the event.
Marshalls are briefed to direct Blue Badge holders straight to these areas, so disabled visitors are not sent to the far end of a field.
Our car park work is carried out under our written health and safety policy, so everyone on the team works to the same standard on every event.
It sits alongside the event-specific RAMS, giving you confidence that safety is part of how we work, not an afterthought.
Car parks and traffic routes only work well when they are run together. Our car park and traffic teams work from the same plan and stay in radio contact throughout the event.
When a car park fills or a route needs to change, the whole team knows straight away and can act together — see our Traffic Management service.
Staff, traders, performers and VIP guests often arrive at different times and need to be parked in different places. We plan separate areas so they are not mixed in with public parking.
That keeps working vehicles close to where they are needed and gives VIP guests a smoother arrival.
Tell us about your event and we’ll put together a plan and a quote.